VISY Upgrades Pedestrian Protection at Adelaide Facility

Client: VISY
Location: Adelaide

Challenge

VISY identified a high-risk area within its Adelaide facility where pedestrians and mobile plant operated in close proximity.

The existing tubular steel rail provided a visual separation between people and vehicles but offered limited protection in the event of an impact. After years of service, the railing showed clear signs of damage, highlighting the demands of the operating environment and reinforcing the need for a more robust, purpose-designed solution.

VISY wanted a barrier system that would provide certified impact protection, improve workplace safety and reduce the ongoing maintenance associated with damaged steel barriers.

Assessment

Working alongside the VISY team, we carried out a site assessment using our five-step safety design process to understand vehicle movements, pedestrian routes and the level of impact risk within the area.

Rather than simply replacing the existing railing with a similar product, we assessed how the space was being used and recommended a barrier system designed specifically for environments where pedestrians and heavy vehicles operate side by side. This ensured the solution matched the level of risk while supporting VISY’s long-term safety objectives.

Solution

A certified, energy-absorbing polymer barrier system was installed to provide a significantly higher level of protection for pedestrians.

Designed to flex and absorb impact energy, the barrier helps reduce the forces transferred to both the vehicle and the surrounding infrastructure, unlike traditional rigid steel railings that can bend, fail or require replacement after an impact. The certified system provides reliable separation between pedestrians and heavy machinery while offering greater durability in a demanding industrial environment.

Outcome

VISY now has a purpose-built barrier system that provides greater confidence in the safety of its people while reducing the likelihood of costly repairs and ongoing maintenance.

“[The barriers] were installed over the weekend and the photos speak for themselves. Thanks for all your assistance in getting the first part of the safety upgrade completed.”
— Jason Eglinton, Maintenance Manager at VISY

The project transformed a vulnerable area into a safer, more resilient workplace with protection engineered for the realities of a busy manufacturing facility. The successful installation has also provided a benchmark that can be shared across other VISY sites as future safety improvements are considered.

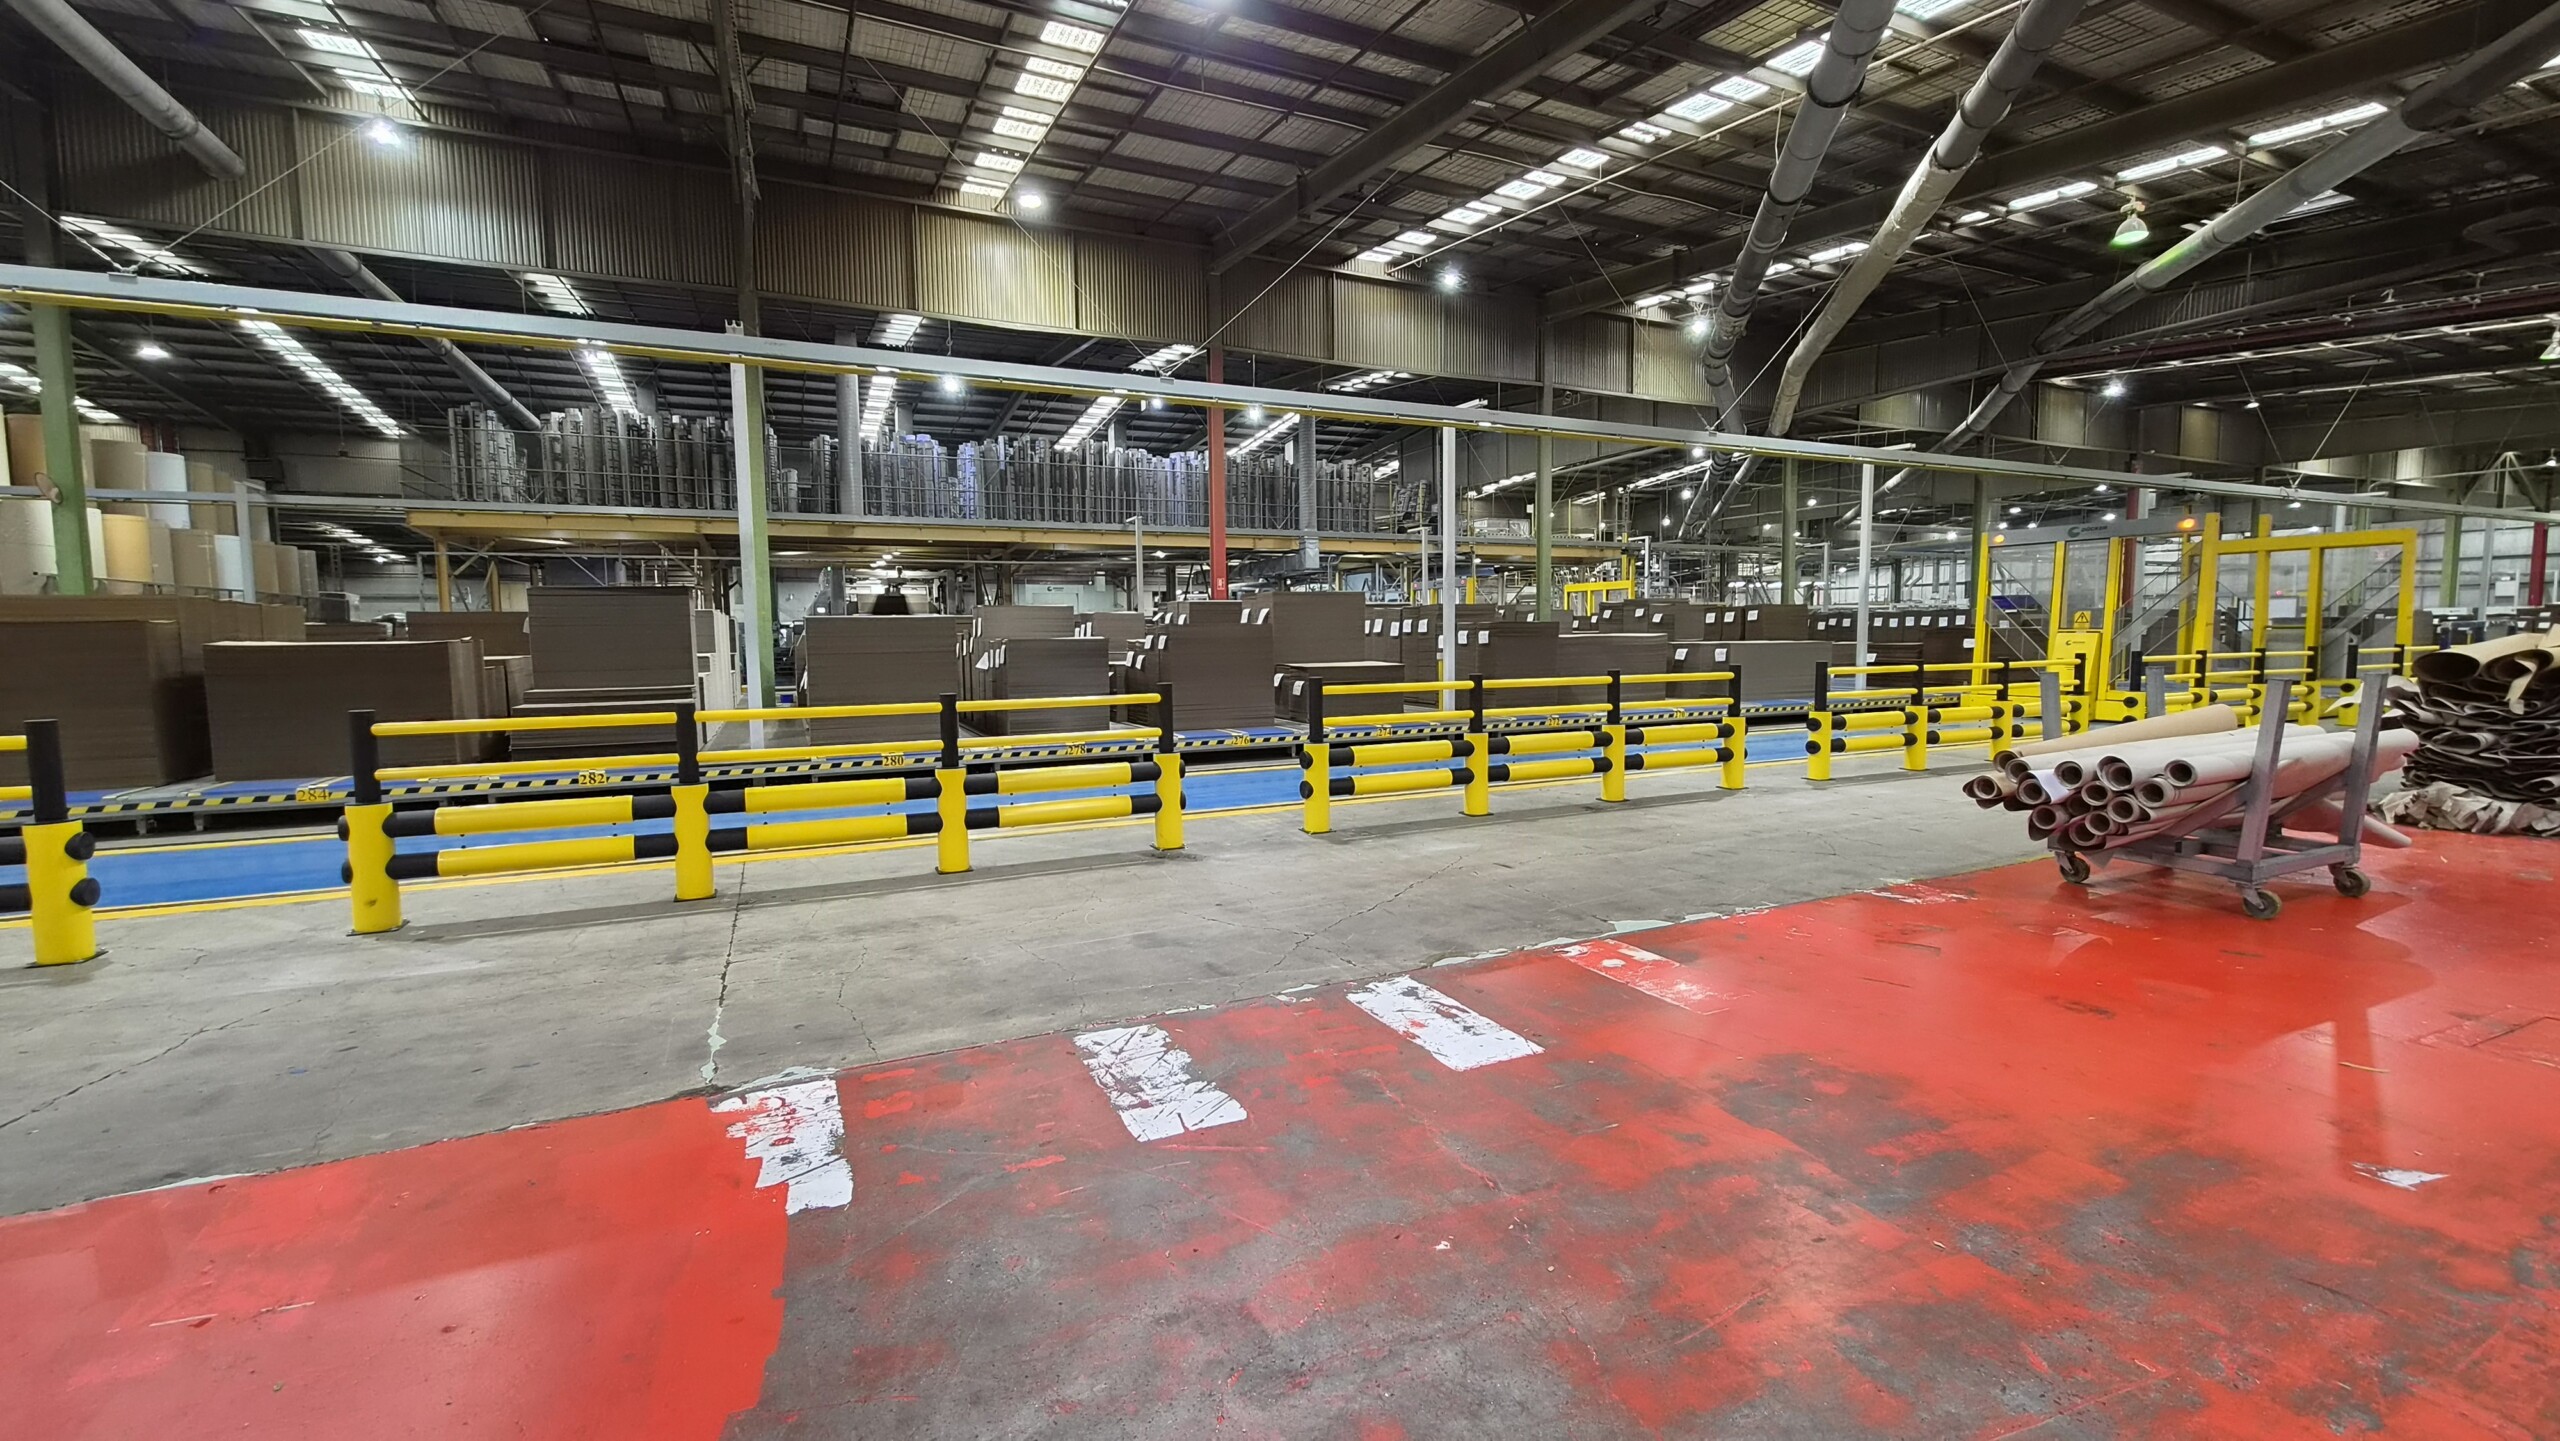
Images: VISY, Adelaide – Before (left); After (right).

Auckland Airport Improves Privacy and Security with Custom Dog Lanes

Client: Auckland Airport

Challenge

Auckland Airport needed to improve privacy and security within its international departures screening area without compromising the passenger experience.

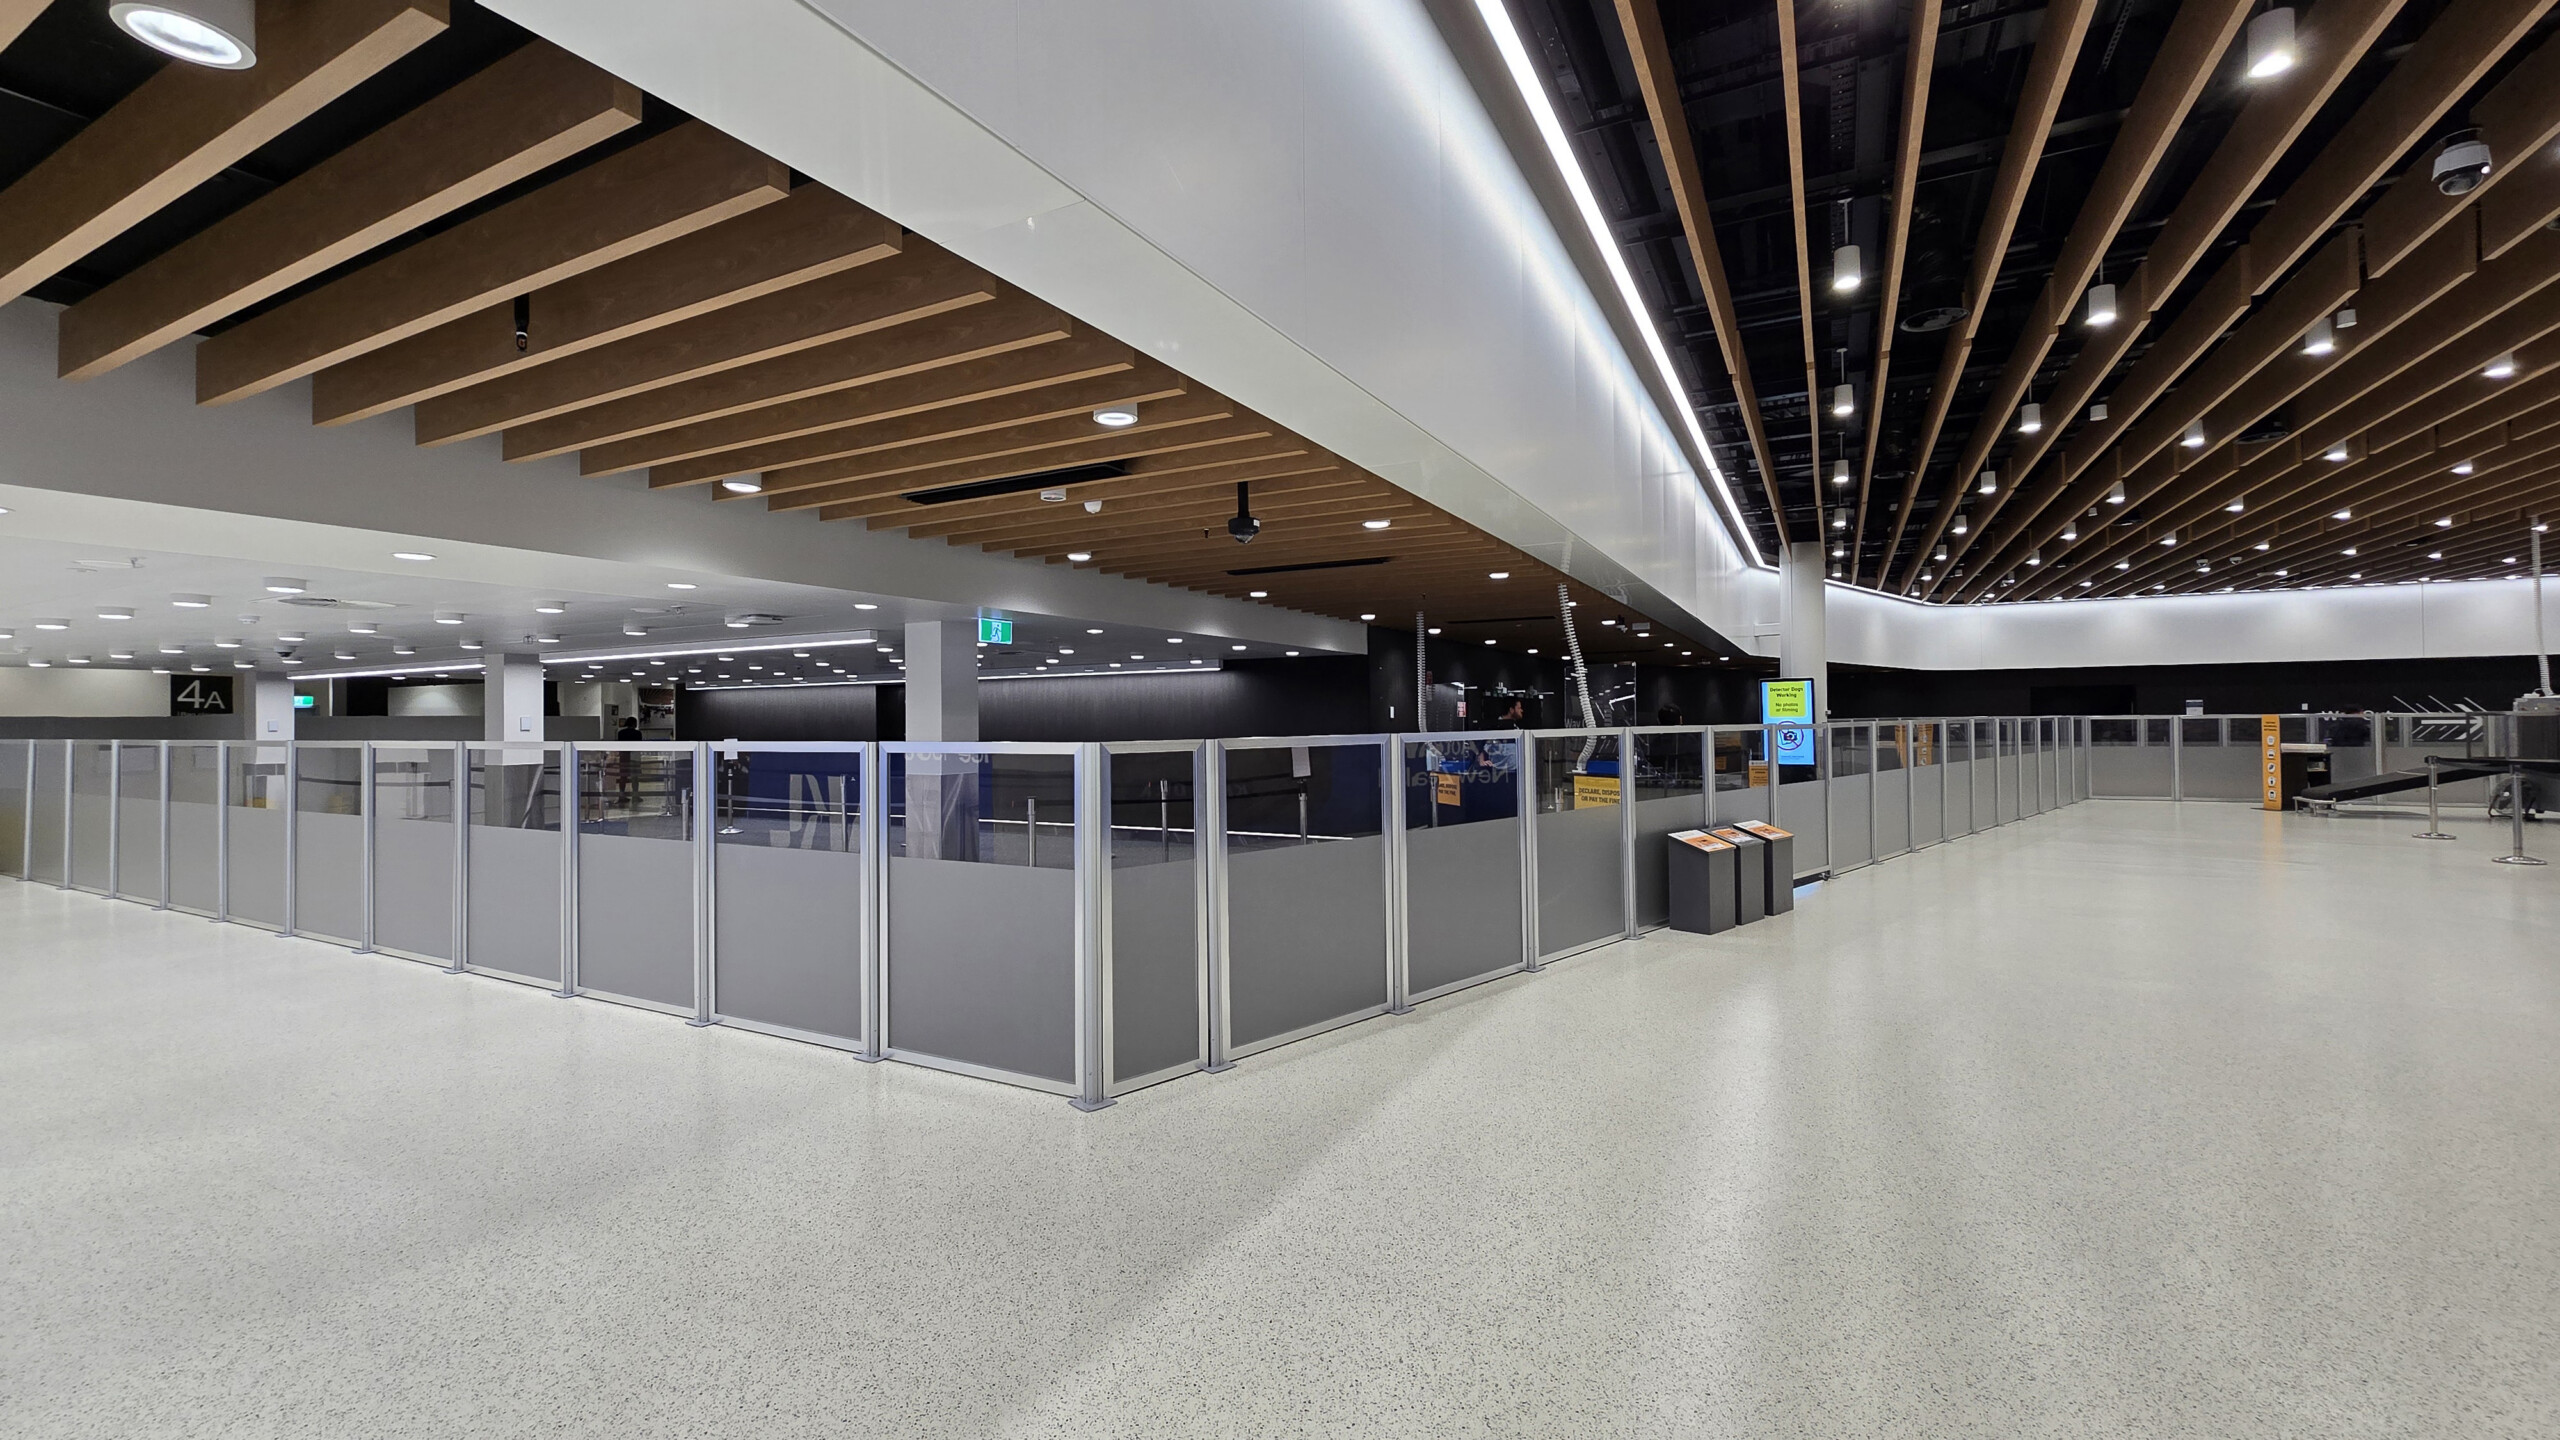
Customs officers were positioned with their backs to passengers, allowing travellers waiting in the queue to see sensitive information displayed on screening monitors. The airport wanted to create a more secure working environment for its officers while maintaining the open, welcoming feel expected within a modern international terminal.

The solution also needed to integrate with the airport’s existing infrastructure and accommodate future plans to relocate the screening area, making flexibility an important part of the brief.

Assessment

Working closely with Auckland Airport and the manufacturer, we followed our 5-step safety design process to understand the operational requirements of the space.

Together, we assessed pedestrian movements, sight lines, installation constraints and future operational needs. Rather than recommending an off-the-shelf barrier, the project called for a purpose-designed solution that would provide visual screening, maintain passenger flow and allow the system to be relocated with minimal disruption when the terminal layout changes.

Solution

A custom post-and-panel screening system was developed to create a secure visual barrier between passengers and customs officers while fitting seamlessly into the existing terminal environment.

The slimline, surface-mounted design minimised floor space and trip hazards while integrating with the airport’s existing mounting system. Importantly, the modular system can be easily removed and reinstalled in a new location, providing the flexibility needed for future terminal reconfigurations without requiring a complete replacement.

By working collaboratively throughout the design process, the final solution delivered exactly what the airport required rather than forcing a standard product into a unique environment.

Outcome

Auckland Airport now has a purpose-built screening system that enhances both security and the passenger experience.

Customs officers benefit from greater privacy and protection while handling sensitive information, passengers move through a clean and professional screening environment, and the airport has a future-ready solution that can adapt as its facilities evolve. The project demonstrates how carefully designed infrastructure can solve operational challenges while supporting the long-term needs of a complex, high-traffic environment.

If you’ve got a challenge calling for a unique solution, get in touch for a discussion with our team.

Melbourne Airport Improves Aerobridge Protection and Passenger Safety

Client: Melbourne Airport

Challenge

Melbourne Airport required a protection system for a new aerobridge that would safeguard critical infrastructure from airside vehicle impacts while creating a safe, clearly defined pathway for passengers boarding and disembarking aircraft.

The existing concrete and steel barriers had proven vulnerable to repeated impacts from ground support equipment, leading to ongoing maintenance costs and operational disruption. They also presented a harsh, industrial appearance that detracted from the passenger experience in a highly visible part of the airport.

The airport needed a solution that balanced safety, durability and aesthetics without disrupting airside operations during installation.

Assessment

Working closely with the Melbourne Airport team, we followed our 5-step safety design process to understand how passengers, service vehicles and aircraft operations interacted within the space.

By assessing vehicle movements, pedestrian flows and the visual requirements of a customer-facing environment, we identified the need for a barries that could deliver certified impact protection while complementing the airport’s modern facilities and allowing for a fast, low-disruption installation.

Solution

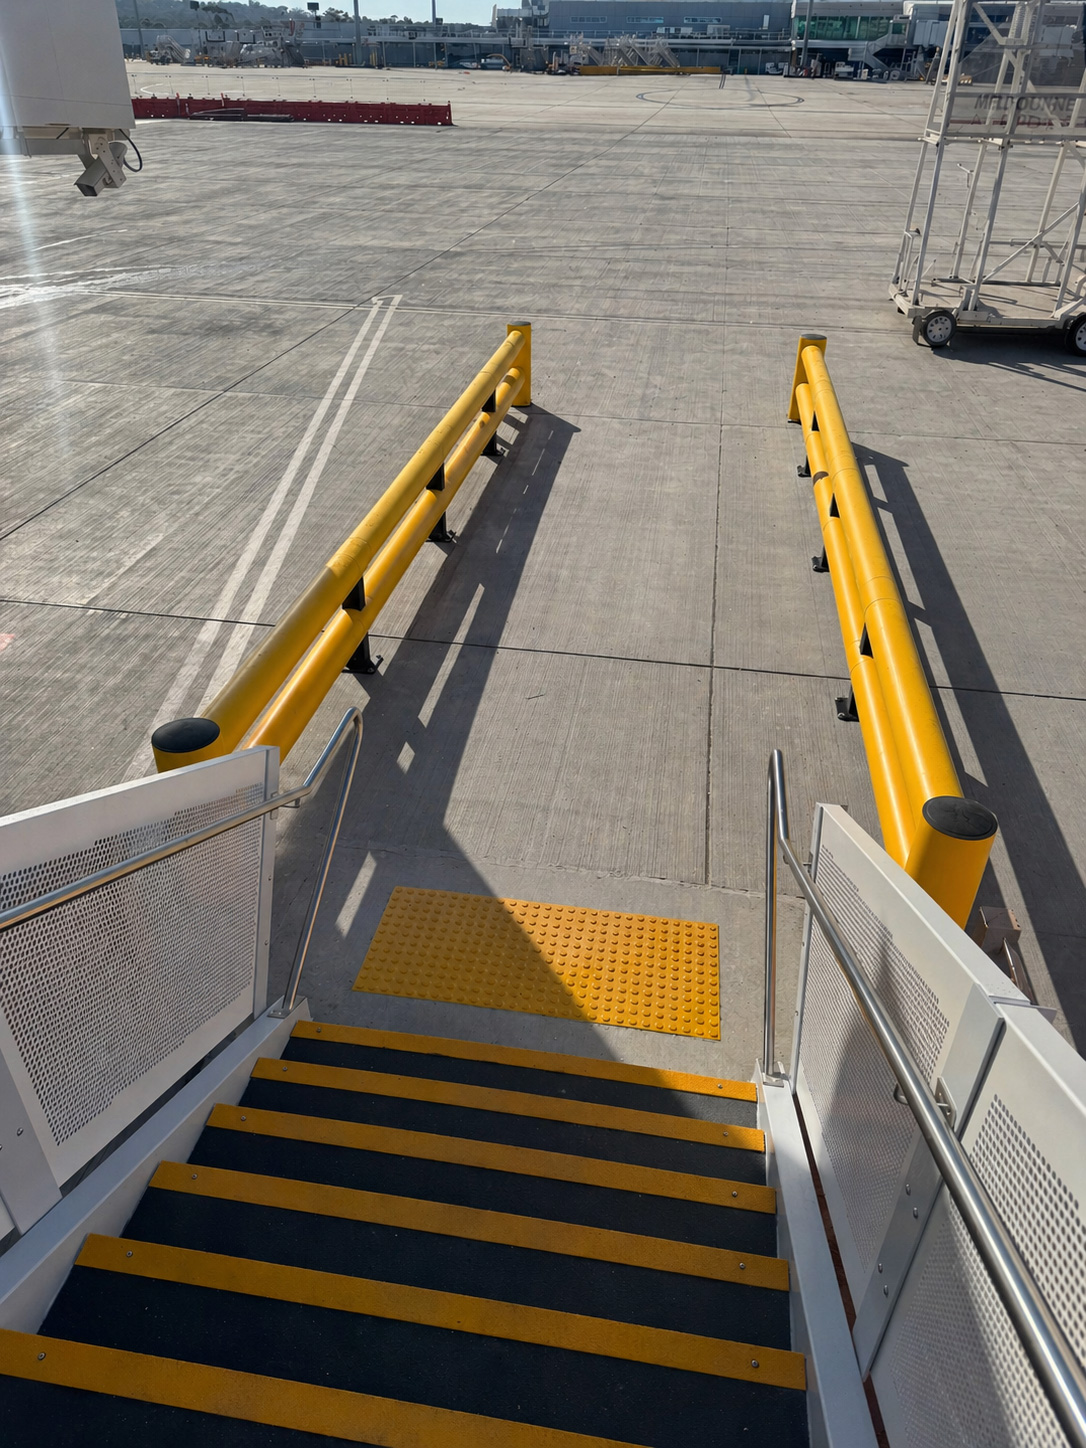
A Boplan polymer barrier system was selected to protect the new aerobridge and guide passengers safely through the boarding area.

Rated to withstand impacts of up to 46.5 kJ, the Boplan TB 400 Double energy-absorbing barriers provide proven protection against airside equipment while reducing damage to both the barrier system and surrounding infrastructure. Their surface-mounted design enabled a fast installation with minimal disruption to airport operations.

The Boplan system was installed alongside a previously supplied custom ForkSafe 950-A steel walkway barrier, which protects the aerobridge structure itself in a lower-risk impact zone. Rated to 11.75 kJ, the ForkSafe barrier provides robust infrastructure protection where higher energy absorption isn’t required, while the Boplan system safeguards passengers in areas exposed to greater impact forces of up to 46.5 kJ.

Together, the two systems demonstrate the value of designing protection around the specific risks of each location. Rather than taking a one-size-fits-all approach, the solution combines the strengths of two purpose-built barrier systems to deliver the right level of protection where it’s needed most.

Outcome

Melbourne Airport now benefits from a certified protection system that enhances both safety and the passenger experience.

The new barriers provide reliable protection for critical aerobridge infrastructure, create clear pedestrian guidance for boarding passengers, and present a clean, modern appearance that better reflects the quality of the airport environment. With reduced maintenance requirements and minimal operational disruption during installation, the solution delivers lasting value for both the airport and its passengers.

Melbourne Airport Protects Critical Infrastructure with SlowStop Bollards

Client: Stowe Electrical + Melbourne Airport

Solutions discussed: SlowStop® Bollard – 168mm Dia

Challenge

Melbourne Airport needed a more effective way to protect critical airside infrastructure from vehicle impacts.

Existing concrete and steel barriers were regularly being struck, resulting in ongoing damage and costly repairs. Because maintenance work had to be carried out within the airport’s secure airside environment, every repair required specialised access permits and careful coordination, making what should have been routine maintenance both disruptive and time-consuming.

Melbourne Airport needed a solution that would provide proven impact protection while reducing future maintenance requirements and installation disruption.

Assessment

Working alongside the teams at Stowe Electrical and Melbourne Airport, we followed our 5-step safety design process to understand the operational environment, vehicle movements and the level of protection required.

By assessing the location, likely impact risks and installation constraints, it became clear that a traditional cast-in bollard system would involve unnecessary civil works and extended disruption. A surface-mounted, impact-rated solution would deliver the required level of protection while significantly simplifying installation.

Solution

SlowStop surface-mounted bollards were selected to protect the airport’s critical infrastructure.

Certified to withstand impacts from vehicles weighing up to 33 tonnes, the bollards provide a tested and verified level of protection, removing the uncertainty often associated with conventional barrier systems.

Because the bollards are surface mounted, installation was completed in hours rather than days, eliminating the need for extensive excavation or underground civil works and minimising disruption to airport operations.

Outcome

Melbourne Airport now has a certified infrastructure protection system designed for the demands of its airside environment.

The new bollards provide greater confidence that critical assets are protected from vehicle impacts while significantly reducing the likelihood of ongoing maintenance and repair costs.

With faster installation and fewer future interventions required, the solution delivers a safer, more efficient outcome with less disruption to airport operations.

How Americold Kept Walkways Safe While Avoiding Costly Concrete Repairs

Client: Americold

Project: Halwyn Street Extension, Christchurch

Solutions discussed: d-flexx Mono Plus Barrier (superseded by Boplan TB 400 Plus), HaloPath Laser Line Projector

Challenge

As part of the Halwyn Street Extension, Americold needed to upgrade pedestrian protection around its existing and new coolstore walkways.

The existing mesh fencing was not designed to withstand the demands of the site. Constant forklift traffic operating in confined spaces regularly damaged the fencing, with impact forces pulling anchor bolts from the concrete floor.

This not only reduced the effectiveness of the pedestrian protection but also created an ongoing maintenance issue.

In a coolstore environment, repairing damaged concrete is particularly disruptive and expensive.

Americold also needed a safe way for pedestrians to cross the warehouse floor where installing physical barriers wasn’t practical.

Due to the constant movement of forklifts through the centre of the facility, traditional painted walkways quickly wore away under heavy traffic, reducing visibility, creating ongoing maintenance requirements and increasing the risk to pedestrians.

Assessment

Our team carried out a site assessment and worked through Vanguard’s 5-step safety design process with Americold to understand their traffic movements, pedestrian routes and impact risks.

By assessing how forklifts interacted with the walkways, we identified where higher levels of impact protection were needed and developed a solution that would provide long-term performance while protecting the building infrastructure.

We also assessed the warehouse crossing point where physical separation wasn’t feasible.

Rather than replacing worn line markings with more paint, we identified the opportunity to use a projected walkway that would remain highly visible regardless of traffic volumes while providing greater flexibility should the warehouse layout change in the future.

Solution

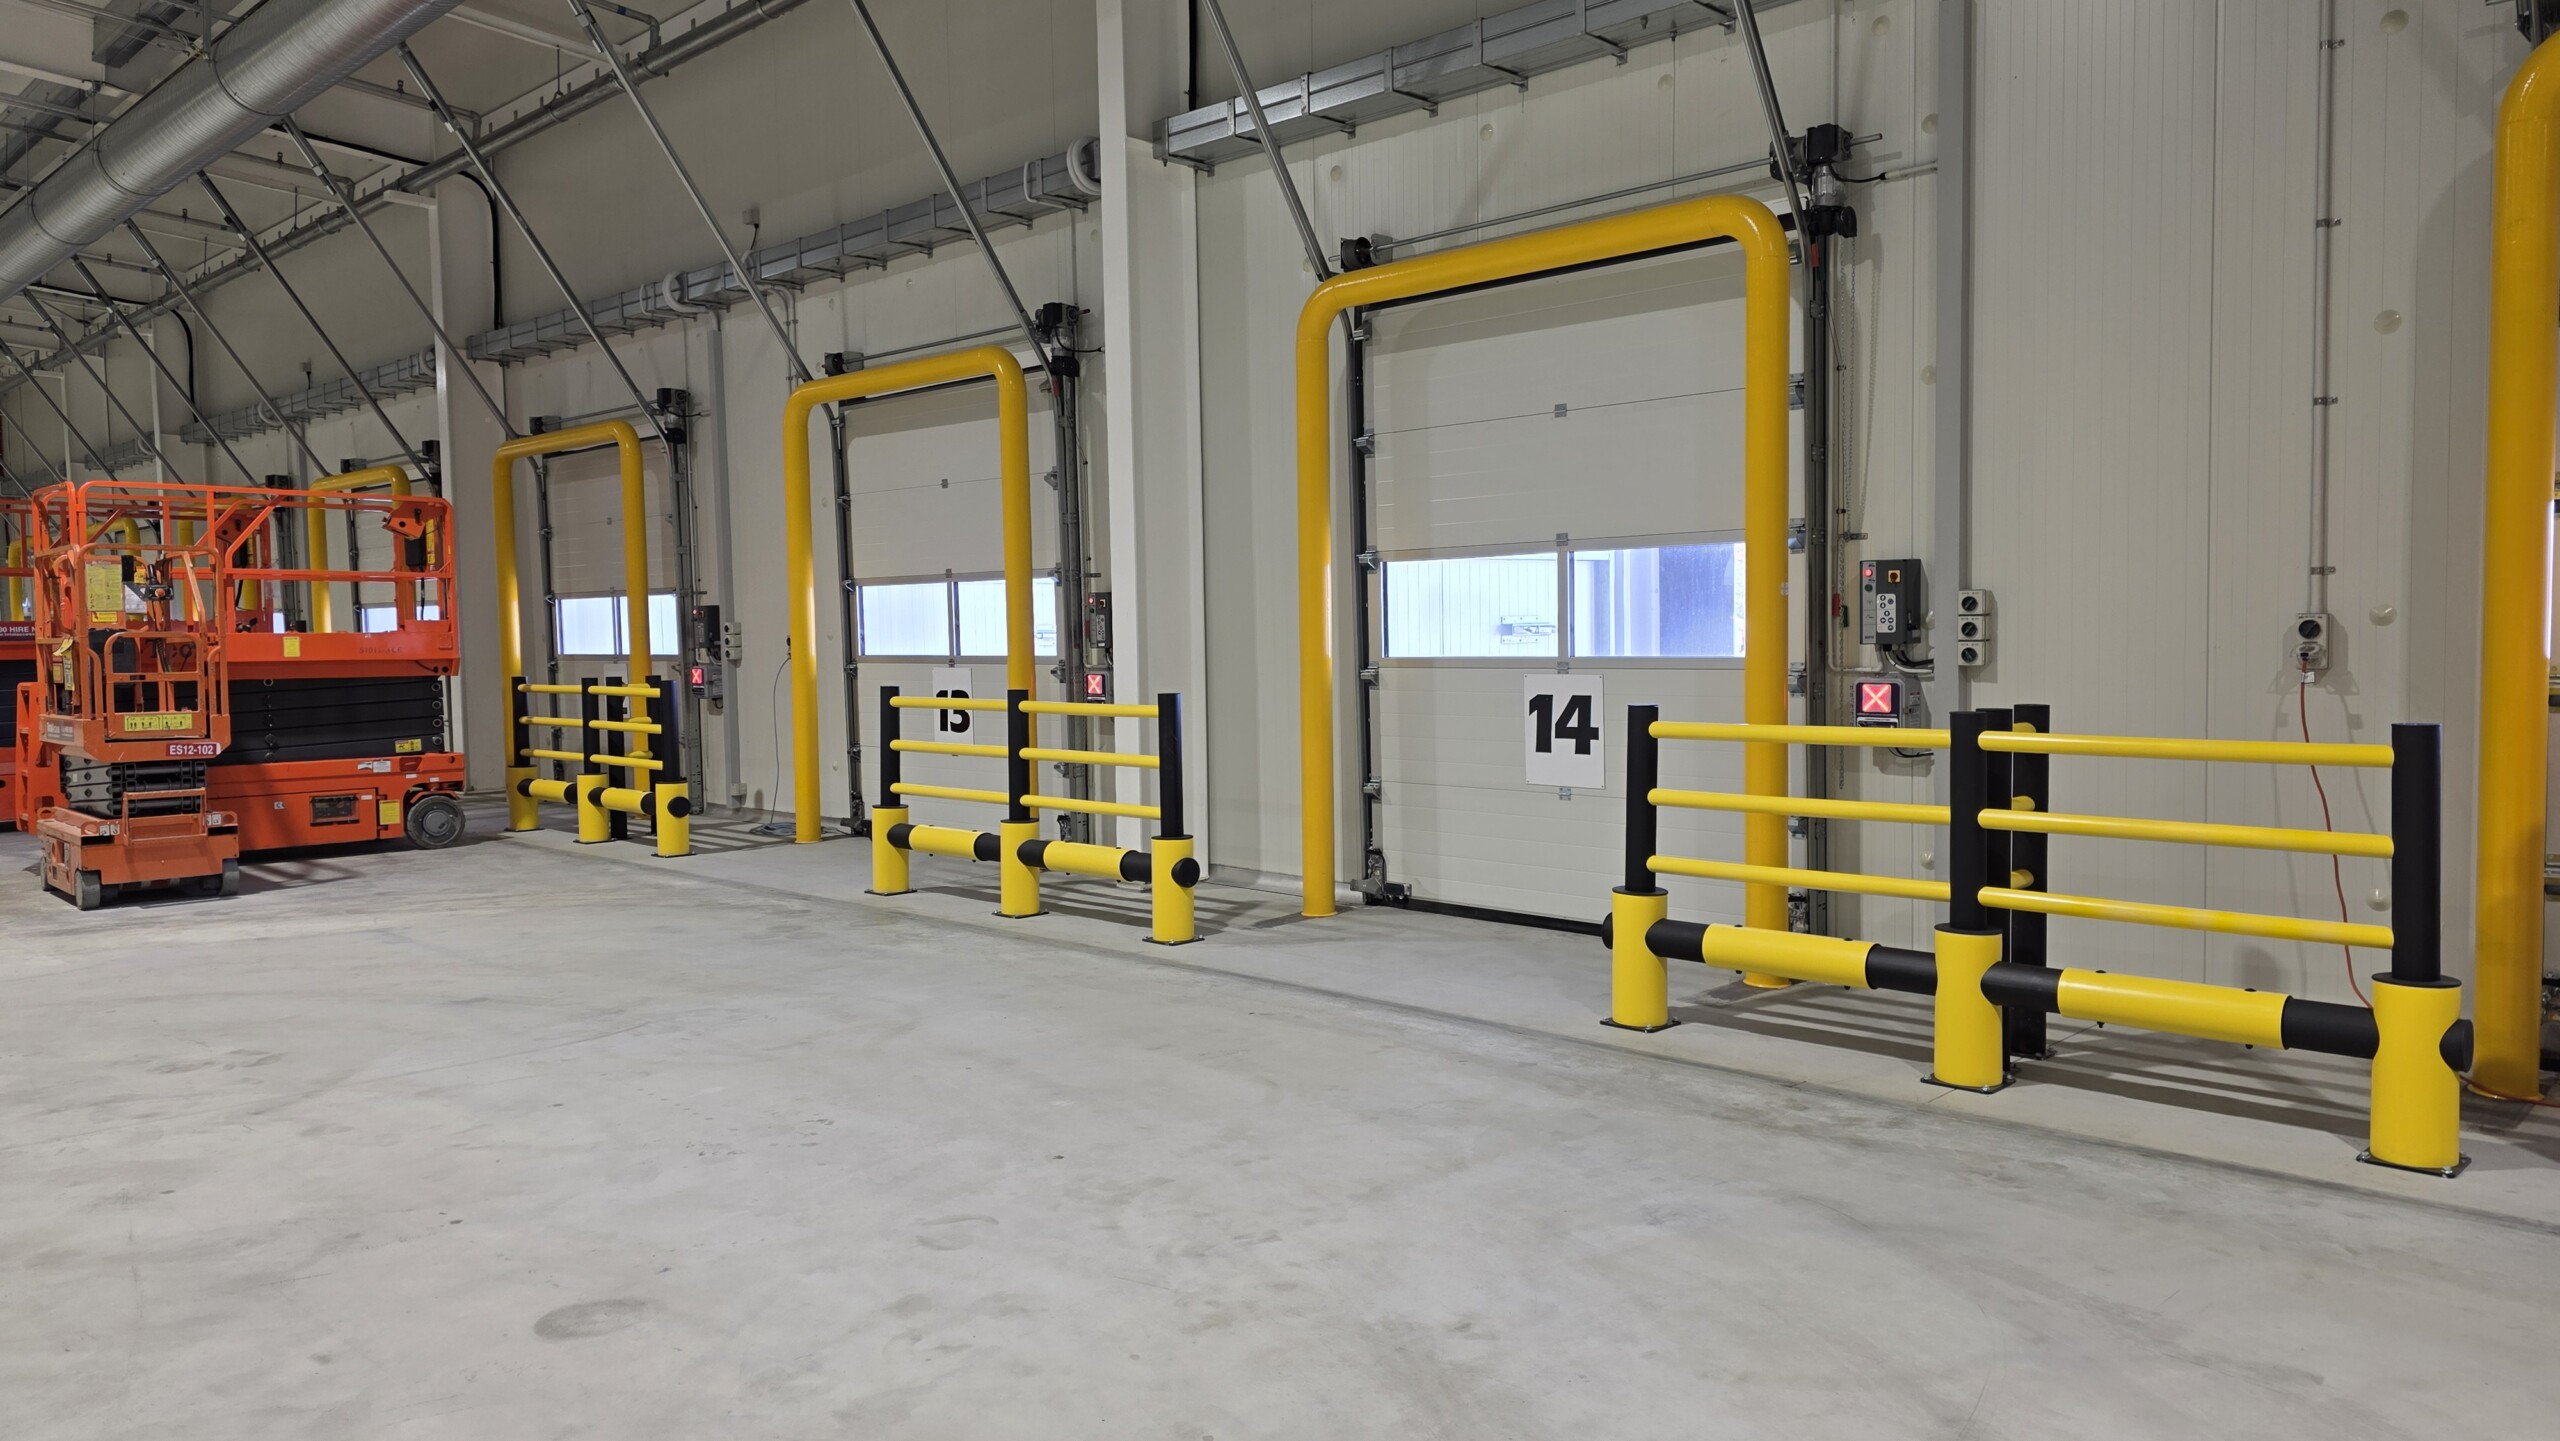
Energy-absorbing safety barriers were installed along both the existing and newly constructed walkways.

Designed to flex and absorb forklift impacts, the barriers provide reliable separation between pedestrians and vehicle traffic while significantly reducing the forces transferred into the concrete floor and anchor points. This delivers a far more durable solution than traditional mesh fencing in high-traffic warehouse environments.

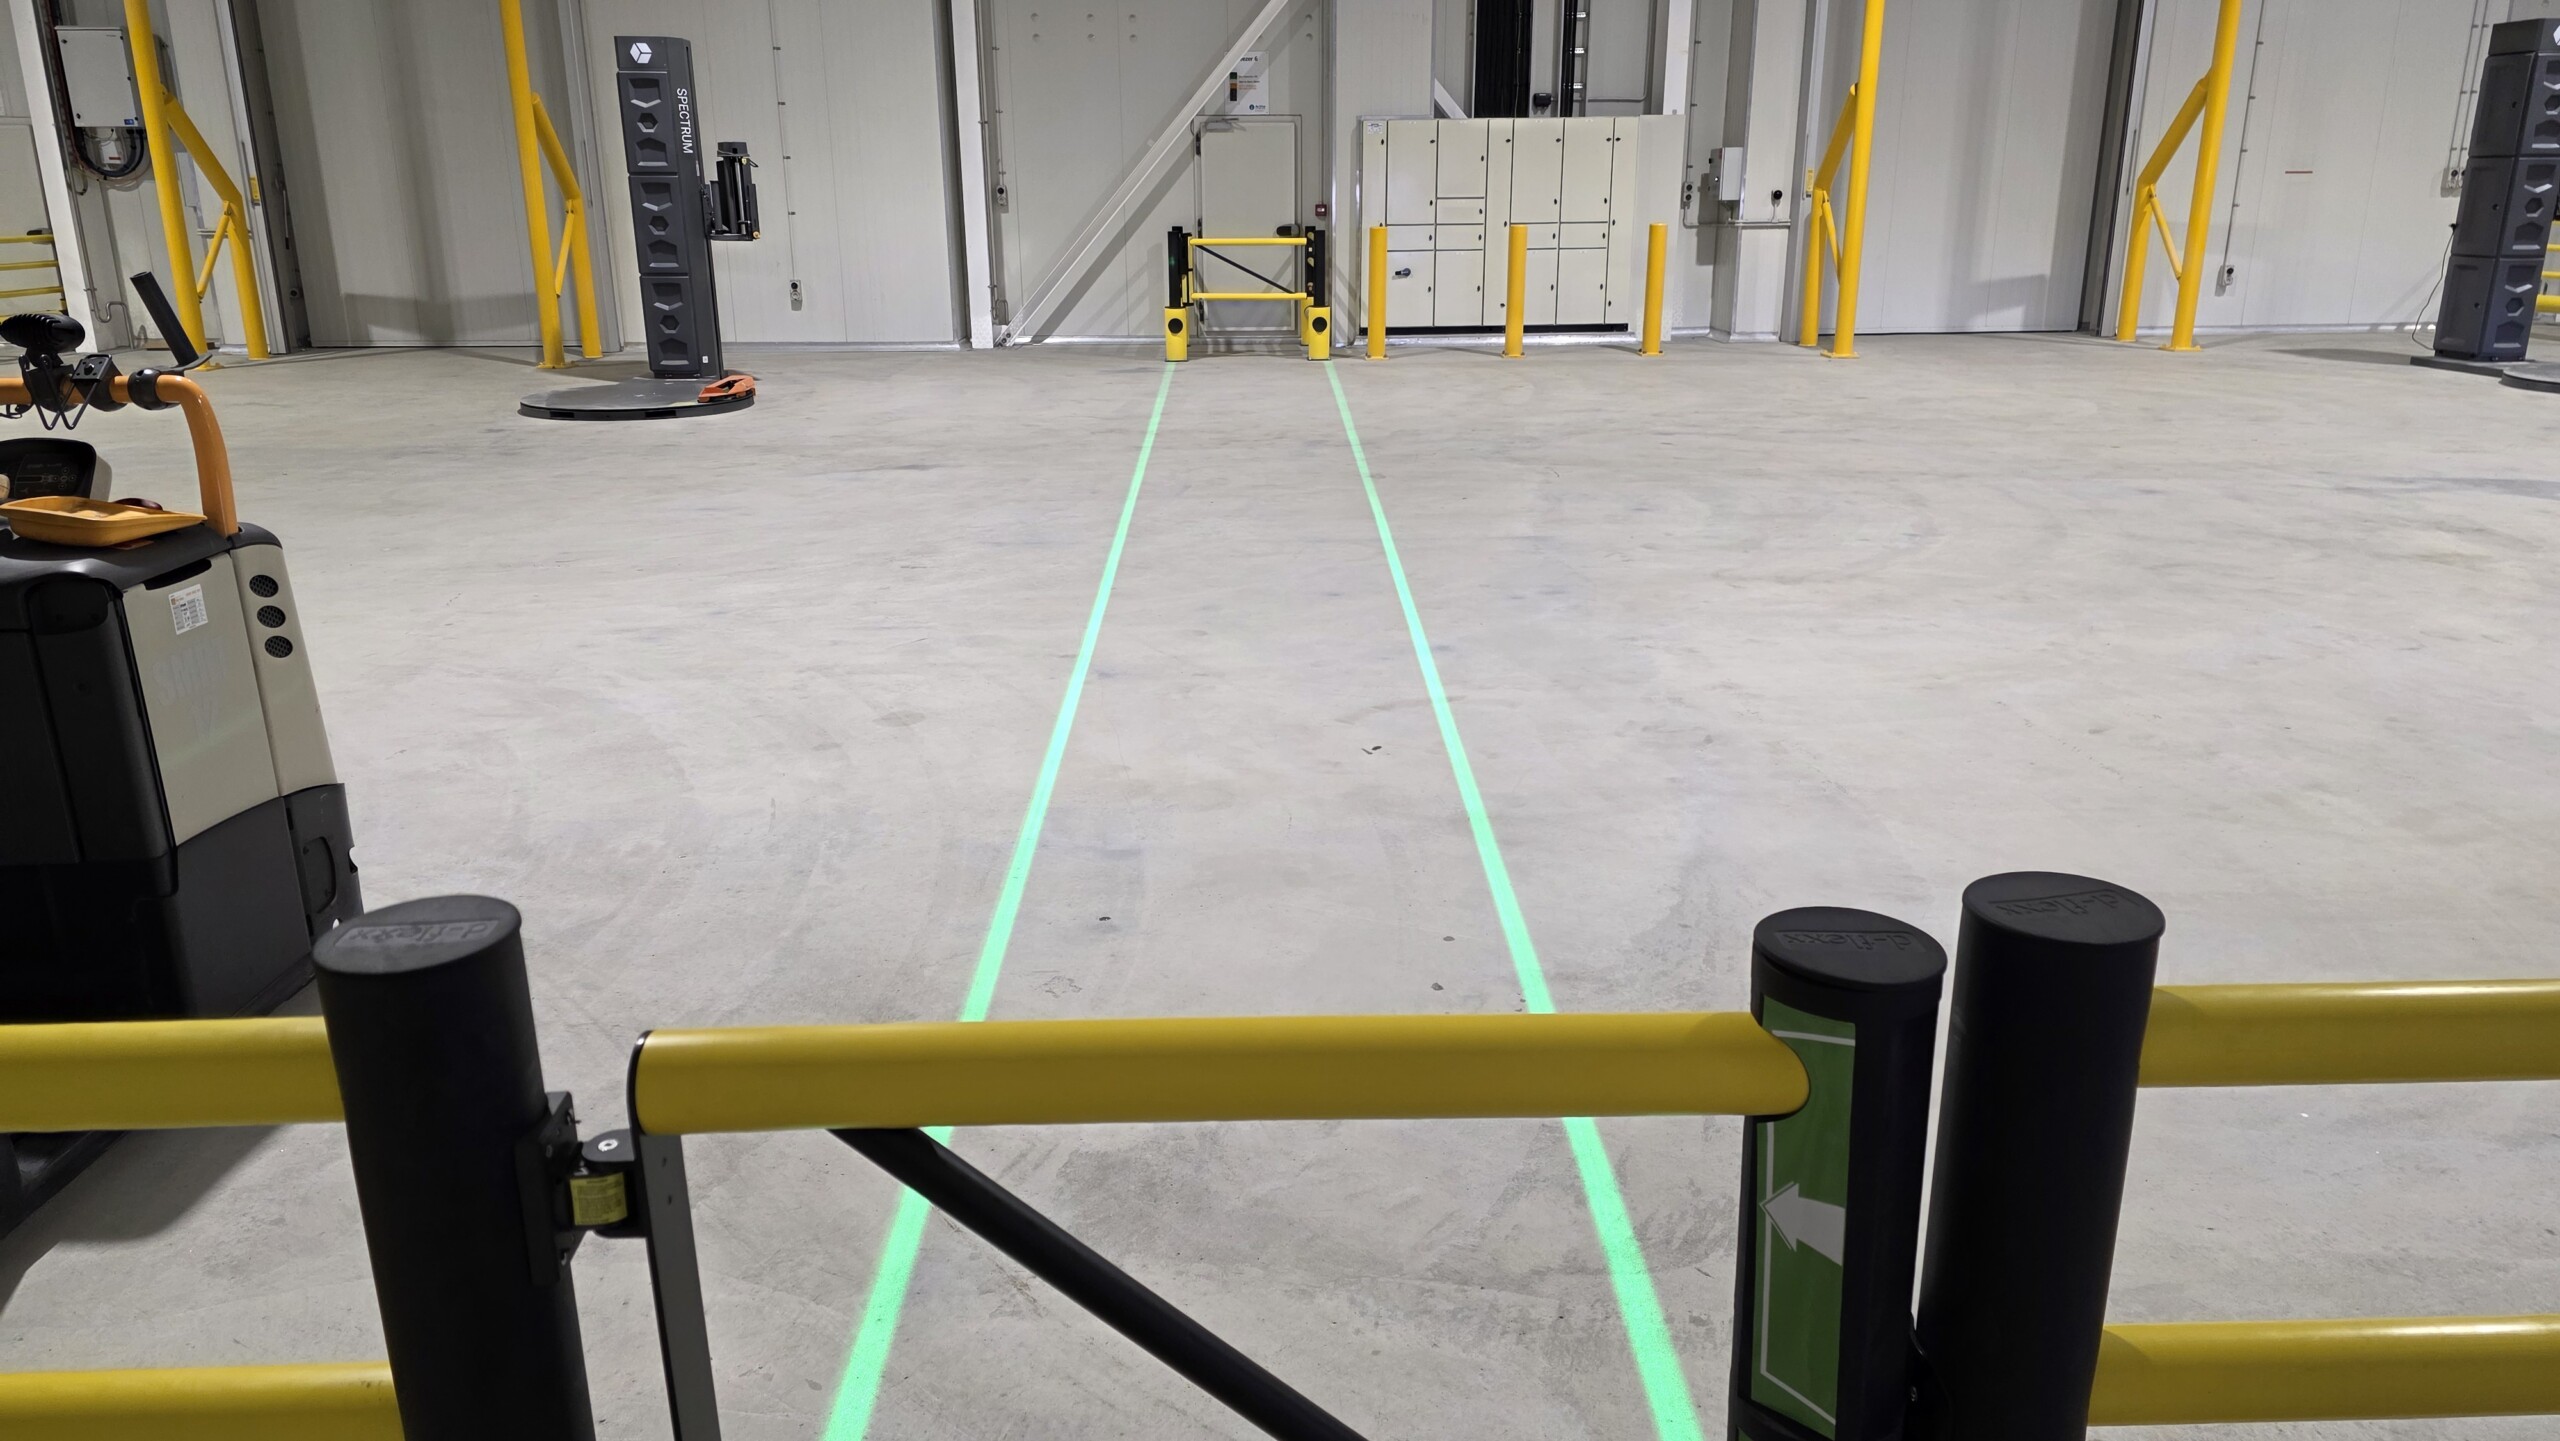
To complement the barrier system, HaloPath laser line projectors were installed to create three clearly defined pedestrian crossings through the centre of the warehouse.

Positioned on either side of the crossing, the projectors create a permanent high-visibility walkway that cannot wear away under forklift traffic. Unlike painted lines, the projected pathway requires no repainting and can be easily relocated or switched off if the warehouse layout or operating conditions change.

Outcome

Americold now has a purpose-built pedestrian protection system that is better suited to the demands of its operation.

The new energy-absorbing barriers protect pedestrians where physical separation is possible improving pedestrian safety, minimising damage from forklift impacts and helping protect the concrete floor from costly repairs.

While the HaloPath system maintains a highly visible crossing point where traffic must continue to flow freely.

The result is a safer, more resilient workplace with lower ongoing maintenance requirements, and greater flexibility as the facility evolves.

Images from Americold Halwyn Street Site Grand Opening: